
The work
Floors in real houses, right around here.
Nineteen finished jobs across Burlington, Hamilton, Waterdown, Dundas, Stoney Creek, Ancaster and out to Oakville and St. Catharines. Baseboard back on, vents set flush into the plank, furniture returned, floor clean.
Keeping one looking like this is mostly what you clean it with: the tips page has what never to use on a wood floor and how often a floor actually needs refinishing, quoted from the national guidelines.
These are real houses in the Golden Horseshoe, not the manufacturer showroom shots most flooring sites use.


What to look at
The finishing is where you can tell.
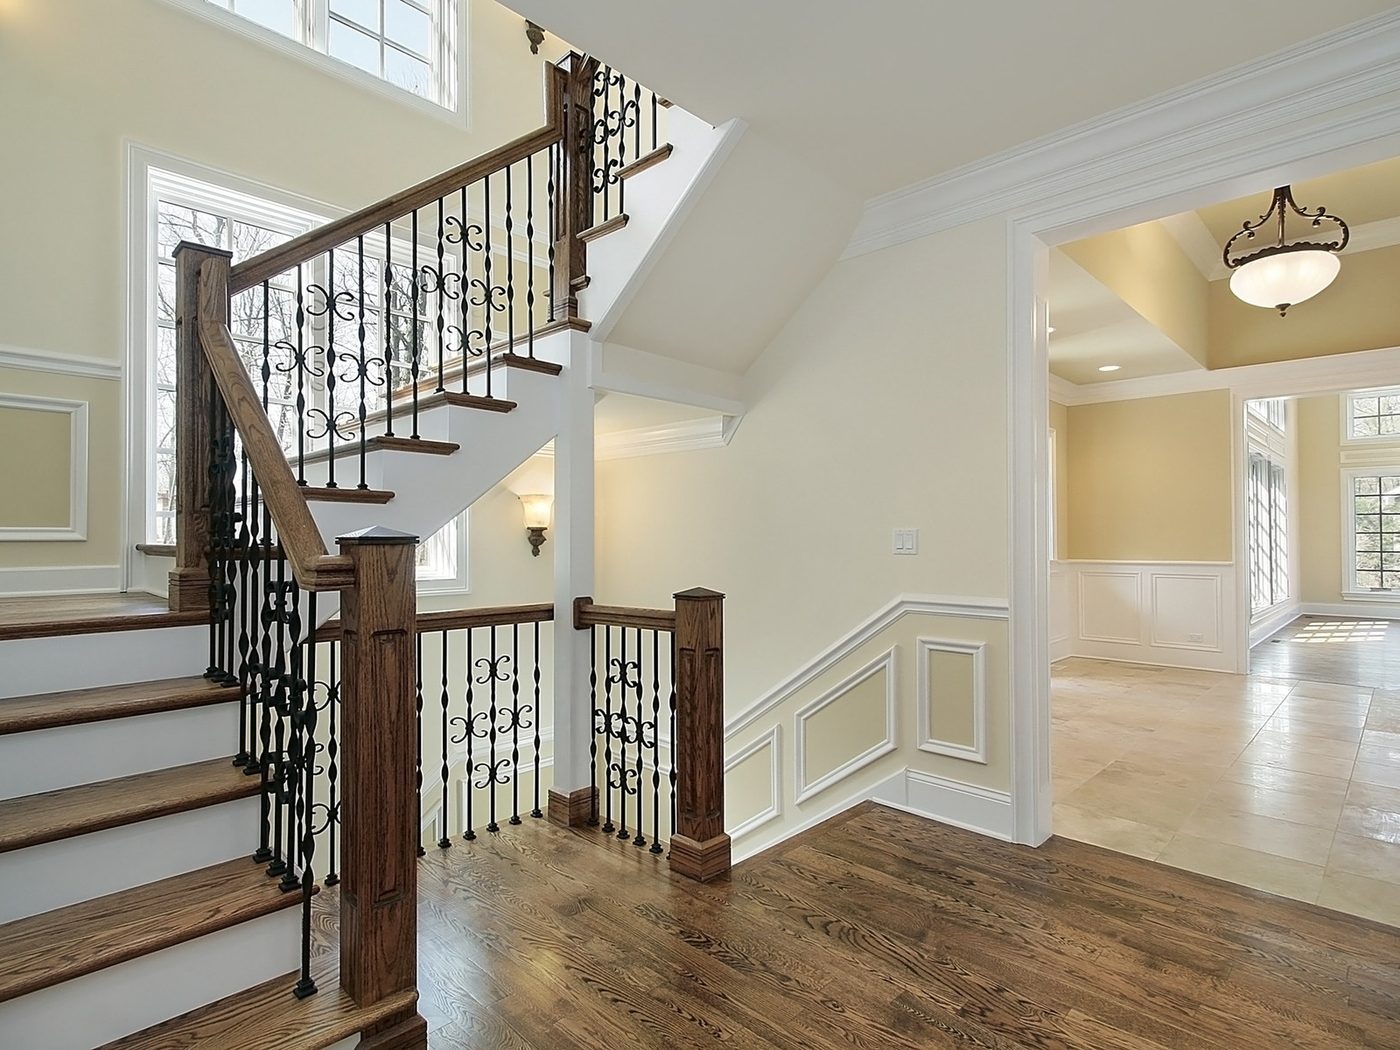
Anyone can lay a board down the middle of a room. The tells are at the edges: whether the baseboard went back on and got painted, whether the vents sit level with the plank or perched on top of it, and whether the run carries through a doorway without a transition strip covering a mistake.
Those are the parts we do rather than leave for somebody else, which is why they are the parts worth photographing.
Where these jobs are
Every one of them is a house near you.
Burlington, Hamilton, Waterdown, Dundas, Ancaster, Stoney Creek, Binbrook, Grimsby, Oakville, Mississauga and St. Catharines. The van carries the samples to all of them, so you pick the floor in the room it is going into rather than under warehouse lighting.
What sits under the old floor changes a good deal across that area, and it moves the price more than the plank you choose does. Roughly, it breaks down like this.
-
Older houses
A great deal of the housing in Hamilton, Dundas and the older parts of Burlington predates plywood. Lift the carpet and there is often plank subfloor laid on a diagonal, and it moves. That is a levelling job before it is a flooring job, and skipping it is the usual reason a new floor starts squeaking inside a year.
-
Newer subdivisions
The newer streets in Waterdown, Binbrook, Ancaster and upper Stoney Creek are plywood over engineered joists. Flatter to begin with, but the joist spans are longer, so a high spot at a doorway turns up underfoot sooner.
-
Basements and lower levels
Anything going down on concrete gets a moisture test first, in every town on that list. Concrete reading wet will push a floor apart from underneath and no underlay fixes it. Better to know that before the boards are paid for than after.
-
Stairs and railings
Stairs are the part most flooring crews hand off to somebody else, which is why they turn up so often in these photographs. Doing them on the same visit is what keeps the tread and the floor the same colour.
Next step
Want yours to look like that?
The samples come to your house so you can see the colour in your own light rather than under warehouse lighting. Free, and nothing owed either way.
- Phone
- 289-689-4242
- referralflooring@gmail.com
- Warranty
- 1 year on floor repair and installation.
- Coverage
- WSIB clearance and liability insurance, on request.