
What we do
Every part of the floor, from one company.
Removal, subfloor prep, installation and the finishing carpentry. Including the two jobs most flooring crews quietly send out to somebody else: the stairs and the subfloor. One crew, one number, one warranty.
Installation
What we lay, and how it goes down.
Every material has a right way to be fixed to a floor, and it is not always the fastest way. Which one your room needs depends on the subfloor underneath it, which is why the number comes after we have looked rather than over the phone.
If you want the detail before you call, the tips page covers what happens when a subfloor is not level and which floors can go over what is already down, with the published flatness tolerances quoted and sourced.
Solid hardwood
Nail down or full spread glue
- Nail down over a wood subfloor
- Full spread glue down where nailing is not an option
- Species and grade chosen at the in-home estimate
- Baseboard and casing refitted after
Engineered flooring
Four fixing methods
- Nail down
- Full spread glue down
- Floating
- Tongue and groove glue
- What suits a basement slab rarely suits an upper floor
Vinyl plank, tile and VCT
Floating or glue down
- Luxury vinyl plank
- Vinyl tile
- Vinyl composite tile
- The usual answer for a below-grade basement
Before you replace it
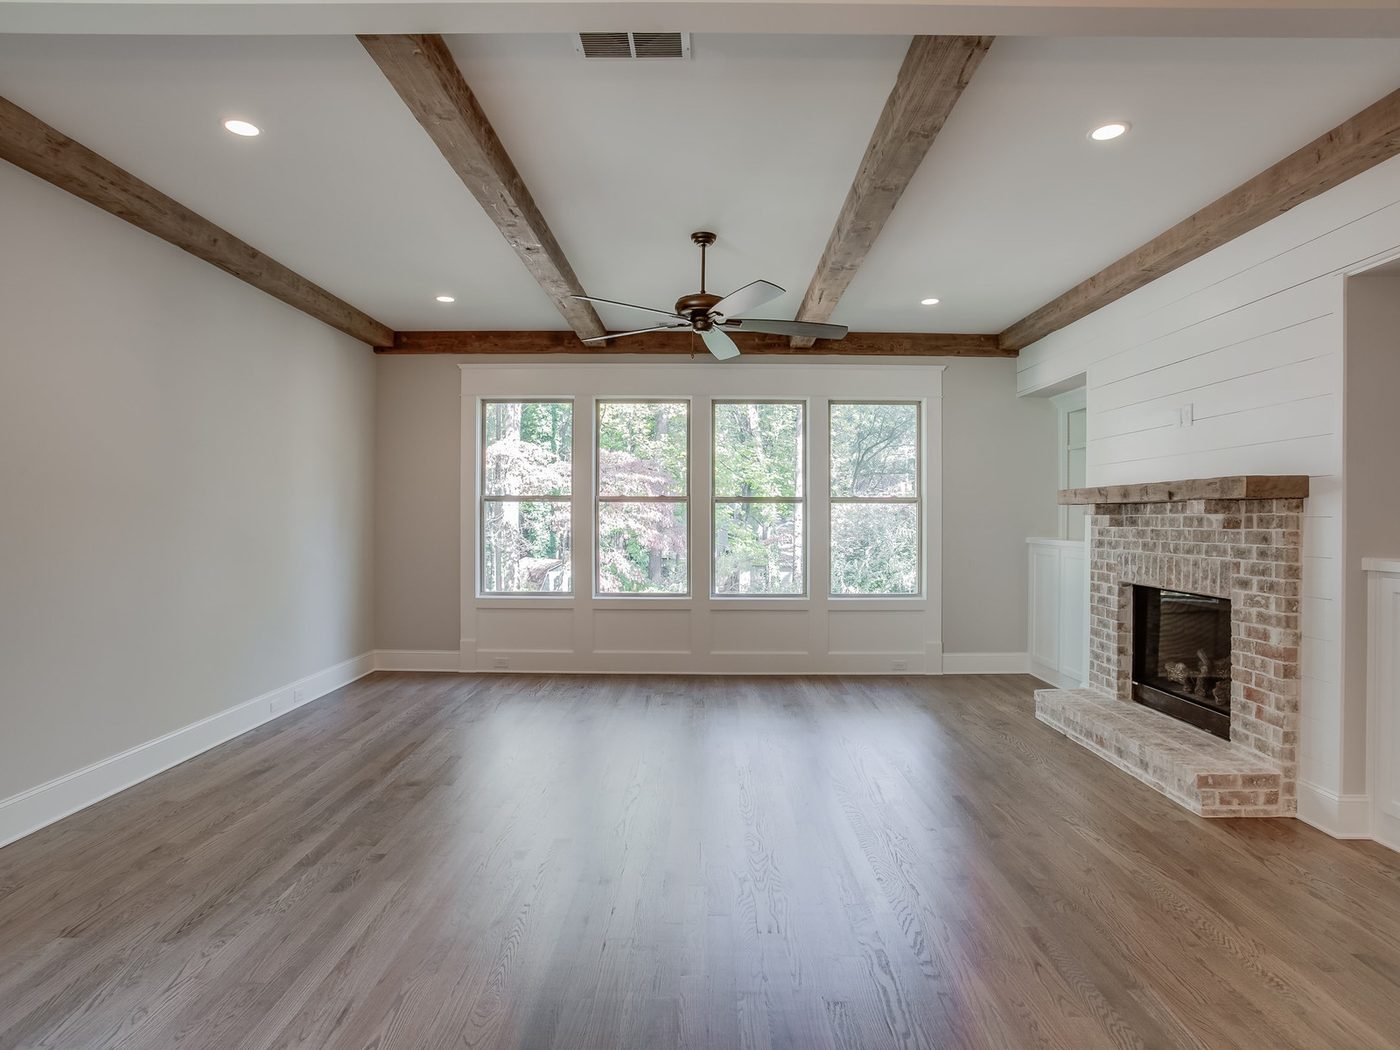
Hardwood refinishing, often the cheaper answer.
Sanding and refinishing existing hardwood is one of the things we do, and it is worth asking about before you price a whole new floor. A solid floor can usually take several refinishes across its life. Ask at the estimate which one yours is actually a candidate for, and we will tell you straight, including when the honest answer is that it has had its last sand.
- Sand and refinish solid hardwood
- Stain to match existing trim
- Spot repair and board replacement
- Full subfloor screw down first
Refinishing competes with replacing the floor, not with other installers
The part that gets subcontracted
Stairs and railings, by the same crew.
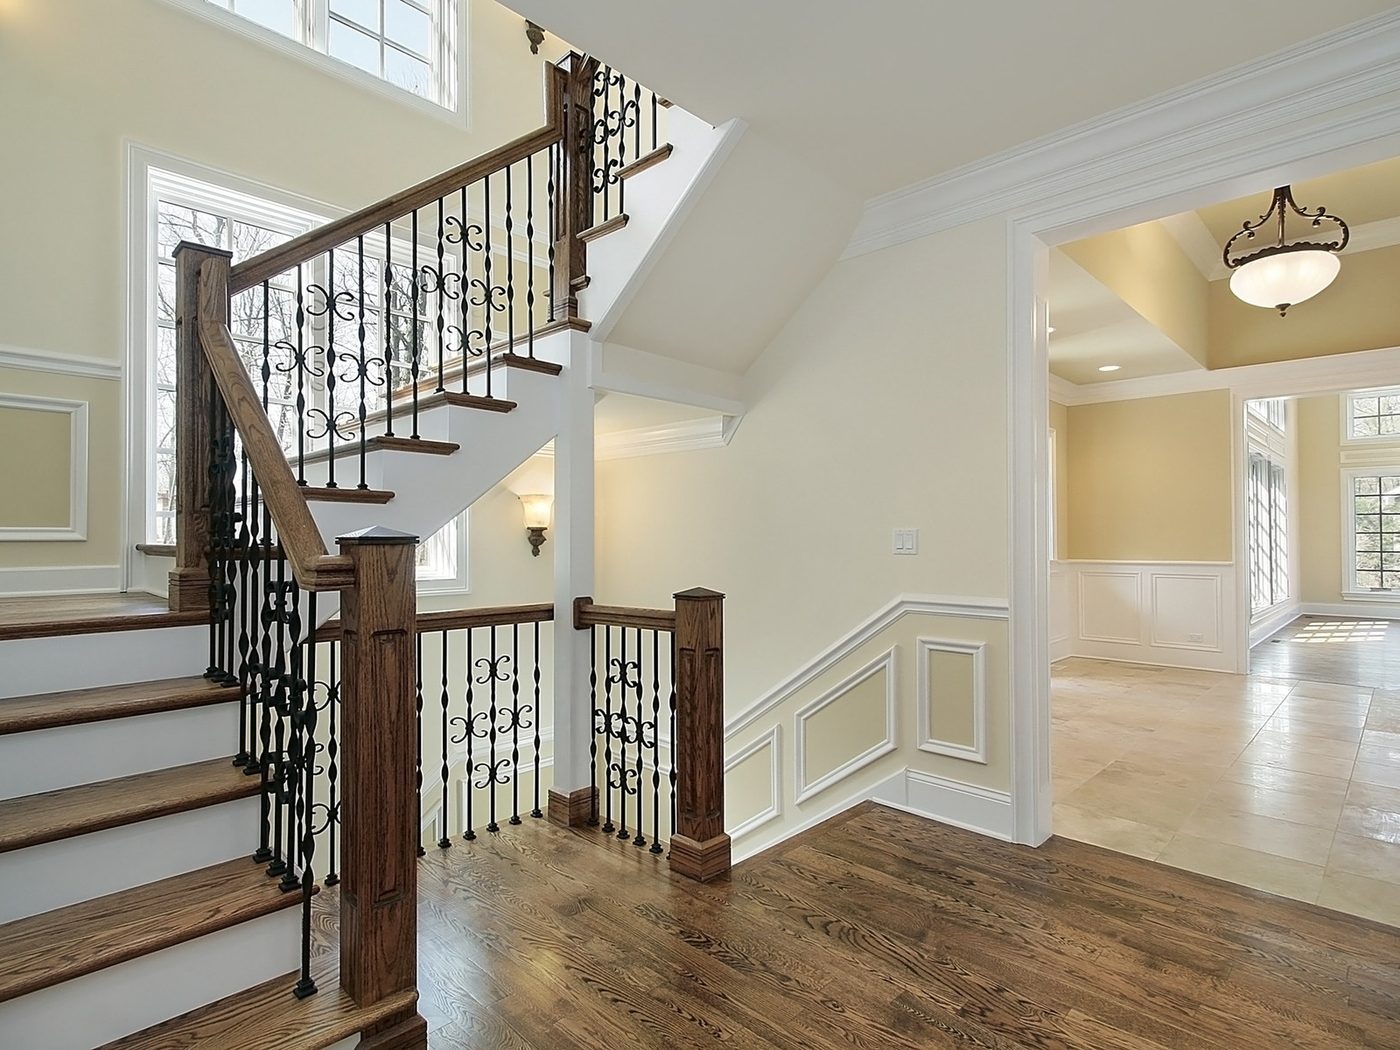
A lot of flooring companies do not touch stairs. They send them out, which is how you end up with two schedules, two invoices and two people to chase when the tread and the floor do not match. We do them, so the stair comes out of the same material as the floor it opens onto.
Treads, risers, newel posts, spindles and handrail, plus cutting the doors so they clear the new height.
The unglamorous part
Removal, subfloor prep and finishing.
This is where a floor is actually won or lost. It is also the part nobody photographs, which is exactly why it gets skipped.
Removal
Same-day disposal included
- Carpet
- Tile
- Hardwood
- Vinyl
- Subfloor
- Baseboard and door casing
- Out in the truck the day it comes up
Prep and repair
Covered by the 1 year warranty
- Joist planing
- Subfloor planing
- Self-levelling cement
- Concrete grinding, low dust
- Full subfloor screw-down
- New subfloor installation
Finishing carpentry
The part that gets skipped
- Baseboard and casing installation
- Painting or staining to match
- Flush-mount vent installation
- Vent cleaning
- Moulding profiles supplied
- Floor registers supplied
Included, not extra
Ask what other quotes leave out
- Furniture moving, there and back
- Door cutting so they clear
- Removal and disposal of the old floor
- Cleaning at the end
The measurable part
What "prepped properly" actually means.
Subfloor prep is easy to claim and hard to check, so here is the published number a floor is supposed to be laid on. It is not our figure. It is the national installation guideline, and the source is linked.
-
How flat, by fixing method
Nail-down with fasteners 1½" and longer: flat to within ¼" over 10 feet, or 3/16" over 6 feet. Glue-down, floating and shorter fasteners, which covers most vinyl plank and engineered work, tightens to 3/16" over 10 feet, or 1/8" over 6 feet.[1]
-
What we do to get there
High spots are planed or ground down low-dust, low spots are filled with self-levelling cement, and the whole subfloor is screwed down so it stops moving. Joists get planed where the framing itself is the problem. It is a day nobody enjoys and it decides how the floor ages.
-
Concrete slabs get tested, not eyeballed
The guidelines specify in-slab relative humidity probes to ASTM F2170, calcium chloride to ASTM F1869, or calcium carbide testing.[1] A slab reading too high needs a vapour retarder or a different material, and finding that out after the floor is down is expensive.
Sources
- National Wood Flooring Association, Wood Flooring Installation Guidelines, revised 2025. Flatness tolerances and concrete moisture test methods.
Sources last read
One page per job
The detail, service by service.
Each page carries the fixing methods, what is included, and the published figures the work is held to, quoted with the source.
- Solid hardwood installation: Nail-down or glue-down, never floated. Fastener spacing, moisture and flatness figures.
- Engineered hardwood installation: Four fixing methods, and the only wood floor that can float or go in a basement.
- Vinyl plank, tile and VCT: Floating or glue-down, slab testing, and what waterproof does not cover.
- Laminate installation: Underlay and transitions included, and where laminate should not go.
- Carpet installation: Power stretched to the CRI 105 residential standard, stairs included.
- Hardwood refinishing: Recoat, sand and refinish, or replace boards. When a floor has had its last sand.
- Stairs and railings: Treads, risers, nosing, newels, spindles and handrail, in house.
- Subfloor repair and levelling: Six ways to bring a subfloor to the published tolerance.
- Removal and disposal: Everything out the same day, and what we find underneath.
Next step
Get the samples on your kitchen table.
The estimate is free, the samples come with it, and you get a firm number before we leave. Nothing owed either way.
- Phone
- 289-689-4242
- referralflooring@gmail.com
- Coverage
- WSIB clearance and liability insurance, on request.
- Warranty
- 1 year on floor repair and installation.